Kitchen Remodeling
Kitchen Layout Redesign in New York City
Redesigning kitchen layout and workflow.
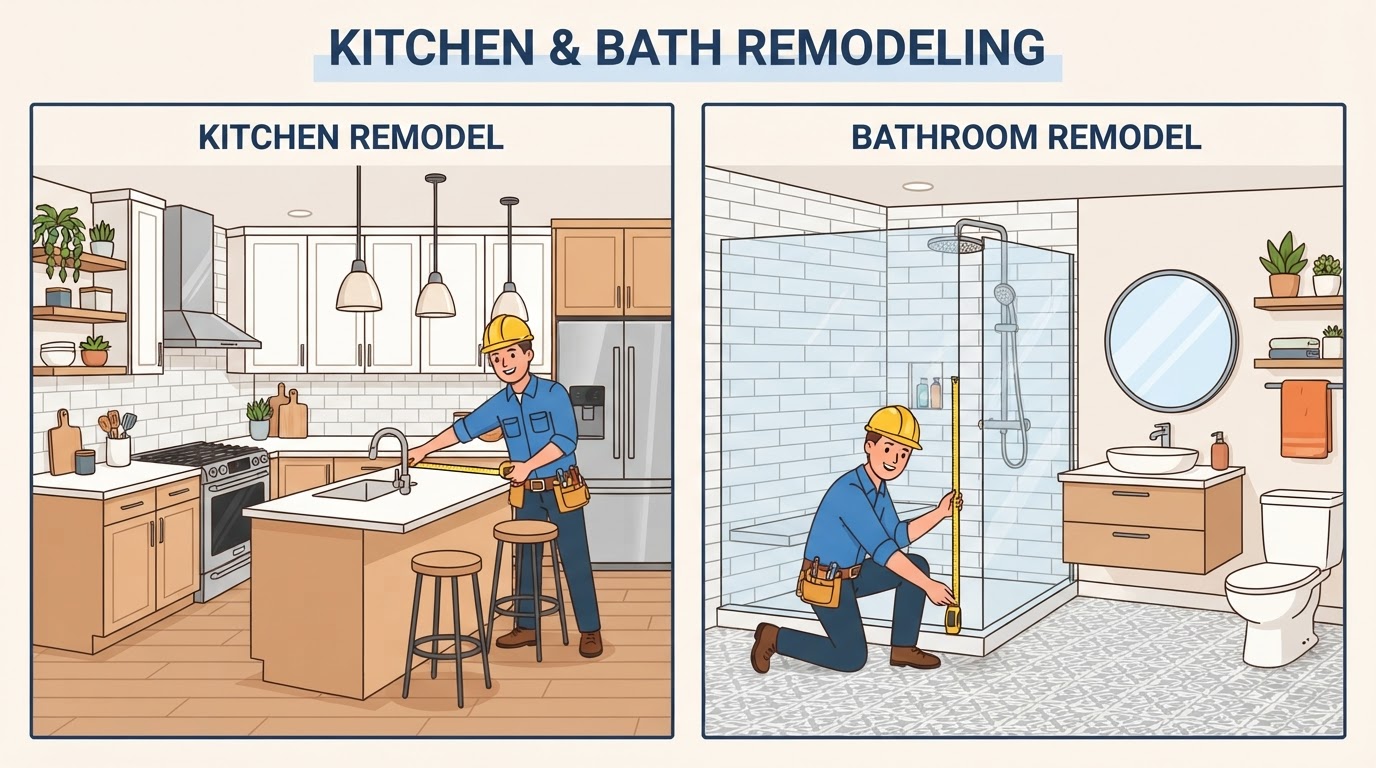
About kitchen layout redesign in NYC
Redesigning kitchen layout and workflow. As part of kitchen remodeling, this work is common across New York City's apartments, townhouses, and commercial buildings. It is typically coordinated under a kitchen remodeling project and a Department of Buildings permit, with co-op and condo boards requiring alteration agreements for many residential jobs. The scope, cost, and timeline all depend on the building, the condition behind the walls, and the board's rules — which is why a written estimate after a site visit is the only reliable way to budget this work.
What this work involves
Kitchen Layout Redesign draws on the same trade coordination and permitting as the rest of kitchen remodeling. A qualified general contractor sequences the work so inspections happen in the right order and the building stays protected during construction.
- Cabinet design, ordering, and installation
- Countertop templating and installation
- Plumbing and gas line coordination
- Electrical and lighting upgrades
- Backsplash, flooring, and finish work
- Appliance coordination and hookup
NYC project considerations
Because kitchen layout redesign is filed under kitchen remodeling, the same Department of Buildings and board rules apply. These considerations most often shape the timeline and the budget:
- Gas line work requires a licensed plumber and DOB permit
- Moving plumbing in a concrete slab often needs a wet-over-dry review
- Co-op alteration agreements may restrict appliance types and delivery hours
- Countertop lead times can drive the project schedule
Other kitchen remodeling services
Kitchen Layout Redesign is one of several projects that fall under kitchen remodeling. Browse the related subservices below to see whether your project also touches another scope.
General kitchen renovation for NYC homes and apartments.
Complete kitchen remodels with new layout and systems.
Space-efficient remodels for compact NYC kitchens.
Kitchen renovation coordinated with building rules.
Condominium kitchen remodeling with board approval.
High-end kitchens with custom cabinetry and stone.
Opening kitchens to living areas where structure allows.
Cabinet ordering, installation, and trim.
Stone and solid-surface countertop installation.
Custom kitchen island installation and utility.
Tile and slab backsplash installation.
Durable kitchen flooring installation.
Task and ambient lighting upgrades for kitchens.
Kitchen Layout Redesign — frequently asked questions
Find contractors for kitchen layout redesign
Browse the directory by NYC area to compare general contractors who offer this service, then contact the contractor who fits your project directly — no middleman.